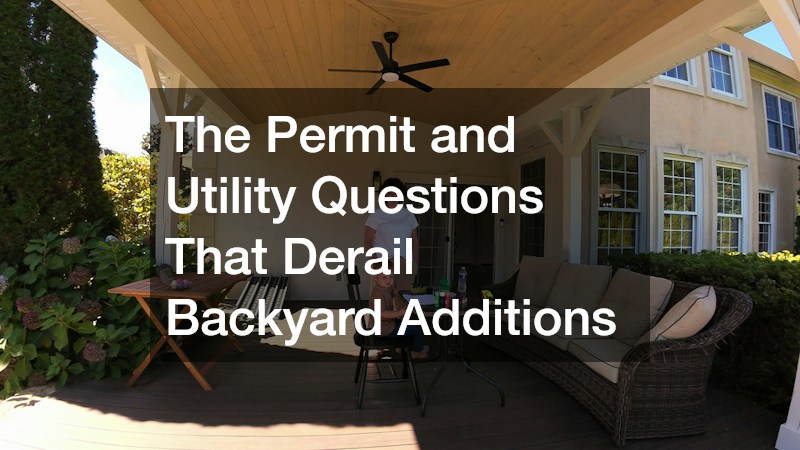
A backyard addition can add real value and enjoyment to your home, but the projects that go sideways rarely fail because of bad design choices. They stall because of permits nobody pulled, utility lines nobody located, or systems nobody inspected before construction began. Understanding what your local building department and utility providers actually require before you break ground can save you months of delays and thousands of dollars in rework. This guide walks through the permit and utility questions that most often catch homeowners off guard.
Building Permits for Decks, Patios, and Outdoor Structures
Most municipalities require a permit for any structure attached to your house or exceeding a certain height or square footage, and decks are one of the most commonly misjudged categories. Homeowners often assume a small platform or ground-level patio is exempt, only to find out during a home sale that the previous work was never inspected or approved. Reputable deck builders will typically handle the permit application as part of their contract, since they know the local code requirements around railing height, footing depth, and setback distances. Skipping this step can mean tearing out completed work later if an inspector or future buyer’s appraiser flags it.
Before hiring anyone, ask your city or county planning office what triggers a permit in your area, since rules vary widely between jurisdictions. Some areas only require permits for decks over 30 inches high, while others regulate anything attached to the primary structure regardless of size.
- Confirm whether your project needs a zoning review in addition to a building permit
- Ask about required setbacks from property lines and easements
- Request a copy of the approved plan set once permits are issued
- Verify that inspections are scheduled at each required stage, not just at the end
Underground Utility Locates Before Any Digging
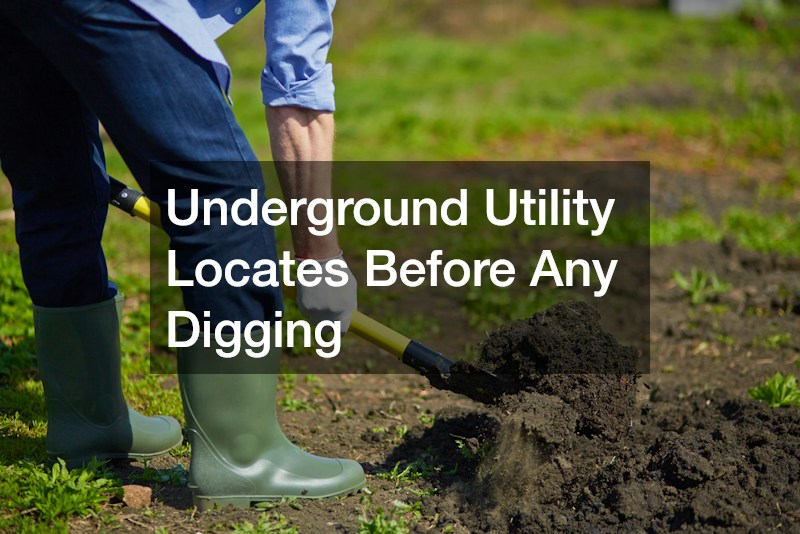
Before any shovel touches the ground, homeowners are required in nearly every state to call 811 or a similar utility locate service so that gas, electric, water, and communication lines can be marked. This step is free, but it is frequently skipped or rushed, leading to costly and dangerous strikes on buried lines. A backyard addition that involves footings, post holes, or trenching for drainage can easily intersect with utilities that were installed decades ago and are not where current maps suggest.
It typically takes two to three business days for utility companies to send crews out and mark the yard with flags or paint. Waiting for this step, rather than digging around the marks, protects you from liability and prevents an expensive emergency repair that can delay your entire project timeline by weeks.
Septic System Location and Setback Requirements
If your property relies on a septic system rather than municipal sewer, the location of your tank, distribution box, and drain field will significantly limit where you can build. Building over or too close to a septic field can crack pipes, compact soil needed for drainage, and create a health hazard that is expensive to remediate. Many homeowners do not have accurate records of where their septic system sits, especially if they purchased an older home.
Before finalizing your backyard addition plans, a septic system inspection can confirm the exact boundaries of your system and identify any existing issues that might worsen under new structural load. This is particularly important for additions like pergolas with concrete footings, sheds, or pools, since local health departments often require a minimum distance between these structures and any septic component. Getting this information early prevents a redesign after your permit application is already submitted.
- Request as-built drawings from your septic installer or local health department
- Mark drain field boundaries clearly before design work begins
- Avoid driving heavy equipment over the septic area during construction
- Plan for future pumping and inspection access when placing new structures
Water Supply Capacity for Homes on Private Wells

Homeowners on private wells need to think carefully about how a backyard addition might affect water demand, especially if the project includes an outdoor kitchen, hot tub, irrigation system, or guest suite with plumbing. Wells have a finite yield, and adding fixtures without checking capacity can lead to pressure drops or a well running dry during peak use. This is a question worth raising with well drilling companies in your area, who can test yield and recommend whether your existing well can support additional plumbing or if a storage tank is needed.
It is also worth checking whether your addition falls within the required setback distance from the wellhead, since most health departments mandate a buffer to prevent contamination. These distances typically range from 50 to 100 feet depending on your state and the type of structure being added.
Electrical Panel Capacity and Outdoor Wiring Rules
Adding outdoor lighting, a hot tub, an outdoor kitchen, or a detached structure with power almost always requires an electrical permit, and it may reveal that your existing panel does not have enough capacity for the added load. An electrician will typically calculate your home’s total amperage draw before approving new circuits, and undersized panels are a common reason projects get paused mid-construction. Outdoor wiring also has specific code requirements around burial depth, conduit type, and weatherproof outlets that differ from interior work.
Homeowners sometimes try to have unlicensed help run outdoor wiring to save money, but this creates real safety risks and almost always fails inspection. Insurance companies can also deny claims tied to fire or water damage if the work was not permitted and inspected properly, making this a step worth doing right the first time.
HVAC and Ductless Systems for Converted Outdoor Spaces

If your backyard addition includes a heated or cooled space, such as a converted garage, sunroom, or accessory dwelling unit, you will need to think through climate control early in the design process. Many homeowners assume a small window unit or space heater will suffice, but permanent additions used year-round typically need a properly sized system, which means either extending existing ductwork or installing a ductless mini-split. Getting this wrong leads to spaces that are unusable in extreme temperatures, which defeats the purpose of the addition.
Scheduling HVAC repair or a system evaluation before construction begins can help you understand whether your existing furnace or condenser has the capacity to handle an additional zone. In many cases, a standalone ductless system is more cost-effective for detached structures since it avoids the need to run new ductwork through walls or under slabs.
- Ask an HVAC contractor to calculate the heating and cooling load for the new square footage
- Consider a ductless mini-split for detached structures to avoid major ductwork changes
- Confirm electrical capacity exists for any new outdoor condenser unit
- Check local code for required clearances around outdoor HVAC equipment
Roof Tie-Ins and Drainage for Attached Structures
When a backyard addition attaches to your existing roofline, such as a covered patio or sunroom, the connection point is one of the most common sources of leaks if not handled correctly. Flashing has to be integrated properly where the new structure meets the old roof, and improper tie-ins are a leading cause of water intrusion claims. Consulting with roofing companies before construction begins, rather than after a leak appears, allows the contractor building your addition to coordinate the tie-in details with someone who specializes in roof systems.
Drainage is equally important, since redirecting water off a new roof section can overwhelm gutters or create runoff that pools near your foundation. A well-planned addition accounts for where water will go during heavy rain, not just how the structure looks once it is finished.
Coordinating Additions With Original Builder Plans and Site Surveys

If you purchased a newly built home, it is worth pulling your original new home construction documents before planning a backyard addition, since builders often leave notes about utility locations, soil conditions, or drainage easements that are not obvious just by looking at the yard. Some builders also grade lots specifically to direct water away from the foundation, and an addition that disrupts that grading can cause flooding issues that did not exist before. Reviewing these documents can save significant time during the permit process, since some jurisdictions require proof of original grading plans for additions built within a certain number of years of construction.
It is also common for builders to leave stub-outs for future plumbing or electrical work, which can make certain additions, like an outdoor kitchen or guest suite, considerably cheaper to complete if you know where to look.
Interior Storage Adjustments When Adding Outdoor Living Space
A backyard addition often shifts how a household uses its interior space too, particularly when outdoor living areas take over functions previously handled indoors, like storage for grilling equipment, gardening tools, or seasonal items. This is a good opportunity to reassess interior storage, since freeing up a mudroom or garage corner can make room for better organization elsewhere in the house. Many homeowners use this transition point to install closet organization systems that make better use of space no longer needed for bulky outdoor gear.
Thinking through storage flow before construction, rather than after, helps avoid a cluttered transition zone between the new outdoor space and the house. It also gives you a chance to plan electrical outlets or shelving in mudrooms and closets that align with how the household will actually move between indoor and outdoor areas once the project is complete.
Kitchen and Utility Room Upgrades That Often Accompany Backyard Projects
Homeowners building an outdoor kitchen or entertainment space frequently decide to update their indoor kitchen at the same time, since the two spaces often share sightlines and design themes in open-concept homes. This is a natural point to consider new kitchen cabinets that match or complement the outdoor build, particularly if the project includes a pass-through window or shared serving counter. Matching cabinet finishes, hardware, and countertop materials between the two kitchens creates visual continuity, especially when sliding doors or large windows blur the line between indoor and outdoor living areas. These joint projects also tend to involve more than cosmetic changes. Relocating a sink, adding a beverage fridge, or running gas lines to an indoor cooktop often happens alongside outdoor kitchen construction, which means electrical and plumbing permits for both spaces can overlap significantly. Homeowners should ask their contractor early whether the indoor and outdoor utility work can be bundled under one permit application, since some municipalities charge separate fees and require separate inspections for each structure. Coordinating these updates together can also streamline permitting, since combining electrical or plumbing work into a single inspection cycle is often more efficient than doing it in two separate phases. For example, if a 220-volt line is being trenched to power an outdoor grill island, an electrician can often extend that same service upgrade to cover new indoor kitchen appliances at a marginal added cost. Planning both scopes of work at once, rather than treating the indoor kitchen as an afterthought, typically saves homeowners both time and reinspection fees down the line.
Backyard additions rarely stop at the yard itself. Converting a garage into living space, adding a she-shed with a mini-split, or extending a sunroom off the kitchen often means tapping into your home’s existing HVAC system or adding a new zone entirely. If your project falls into this category, scheduling AC service before construction wraps up for the season is one of the smartest moves you can make. A proper commissioning check covers refrigerant charge, airflow balance across the new ductwork or zone, and thermostat calibration if a zoning system was added. Contractors are focused on framing, insulation, and finish work; they are not always verifying that the refrigerant lines were purged correctly or that a new supply run isn’t starving the rest of the house of airflow. That verification is a job for an HVAC technician, not a general contractor. Timing matters as much as the service itself. Booking AC service in late spring, before the first heat wave, gives you room to catch problems while technicians still have availability and before you’re depending on the system daily. Waiting until July, when every HVAC company in town is booked solid, turns a simple adjustment into a multi-week wait with a sweltering new room to show for it. While you’re at it, ask the technician to check static pressure and confirm the added square footage doesn’t overload your existing unit’s capacity. A system sized for 1,800 square feet may struggle once you’ve bolted on a 300-square-foot addition, and that’s a load calculation worth doing before, not after, the drywall goes up.
The permit and utility questions covered here are not bureaucratic hurdles designed to slow you down, they are the checks that protect your investment, your safety, and your home’s long-term value. Taking the time to research zoning rules, locate underground utilities, and confirm your septic, well, electrical, and HVAC systems can handle the added load will save you from costly surprises mid-project. Start by contacting your local building department and utility locate service before finalizing any design, and bring in specialized professionals early rather than after a problem appears. A little upfront diligence turns a stressful, delay-prone project into a smooth addition you can actually enjoy.