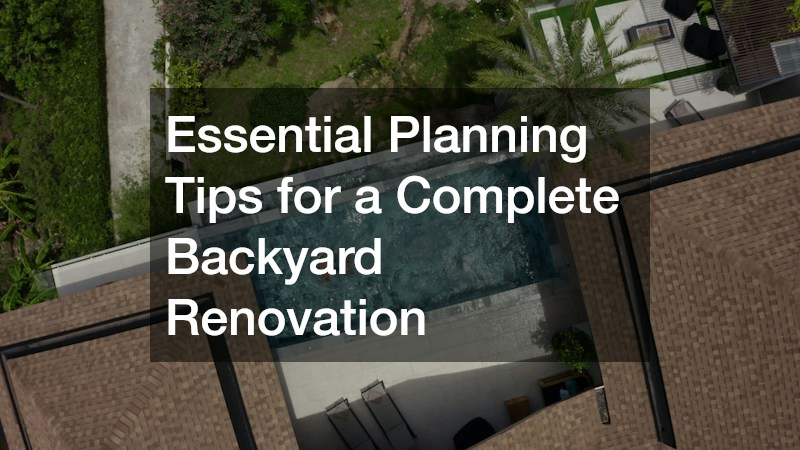
A backyard renovation can transform an underused outdoor area into a comfortable, functional extension of the home. Whether the goal is to create an entertainment space, add storage, improve privacy, or establish a relaxing garden retreat, combining several improvements requires thoughtful coordination. Each project must fit the overall design while accounting for construction requirements, budget limitations, and the property’s existing conditions.
Without a clear plan, homeowners may encounter scheduling conflicts, unexpected expenses, damaged installations, or features that do not work well together. For example, installing a new patio before addressing drainage issues can lead to water pooling, while planting shrubs before completing construction may damage landscaping.
A successful renovation starts with a clear understanding of household needs and follows a logical sequence from planning and site preparation to construction and finishing touches. By organizing projects in the right order, homeowners can reduce unnecessary work, make informed decisions, and create an outdoor environment that remains useful for years.
Define Your Backyard Goals Before Starting Construction
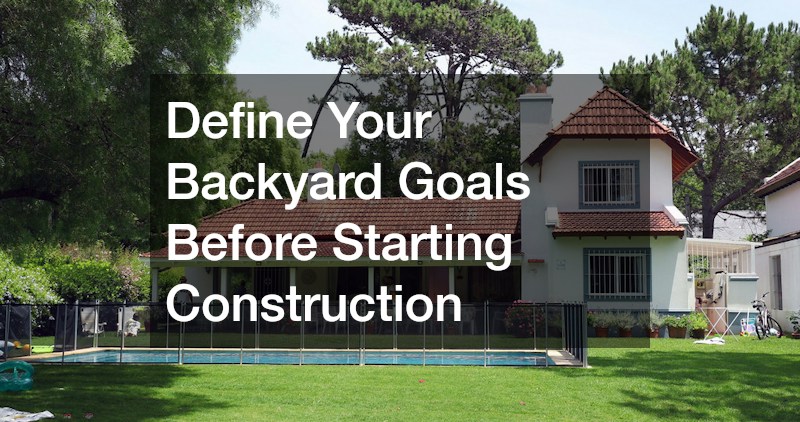
Before hiring contractors or purchasing materials, determine what the finished backyard should accomplish. A renovation is easier to manage when every improvement supports a specific purpose rather than being selected independently.
Identify How You Want to Use Your Outdoor Space
Consider how household members will use the yard throughout the year. Families who frequently entertain guests may prioritize dining areas, comfortable seating, and clear walking paths. Homeowners who enjoy gardening might need planting beds, tool storage, and convenient access to water. Others may prefer a quiet retreat with shade, privacy, and low-maintenance features.
List your priorities before developing a layout. Separate essential improvements from optional additions to help guide spending decisions.
Evaluate Existing Conditions and Available Space
Measure the backyard and note existing structures, slopes, trees, fences, and access points. Observe how sunlight moves across the property and identify areas that remain shaded or become excessively hot.
Pay particular attention to drainage. Low spots, compacted soil, and water collecting near the house can influence where patios, decks, and planting beds should go.
Establish a Realistic Budget
Create a preliminary budget that includes labor, materials, equipment, permits, delivery charges, and debris disposal. Research landscape supplies such as soil, mulch, edging, pavers, and decorative stone to estimate material costs and compare options.
Set aside an additional contingency fund for unexpected conditions, including buried obstacles, drainage repairs, or deteriorated foundations discovered during excavation.
Create a Cohesive Design for Every Backyard Feature
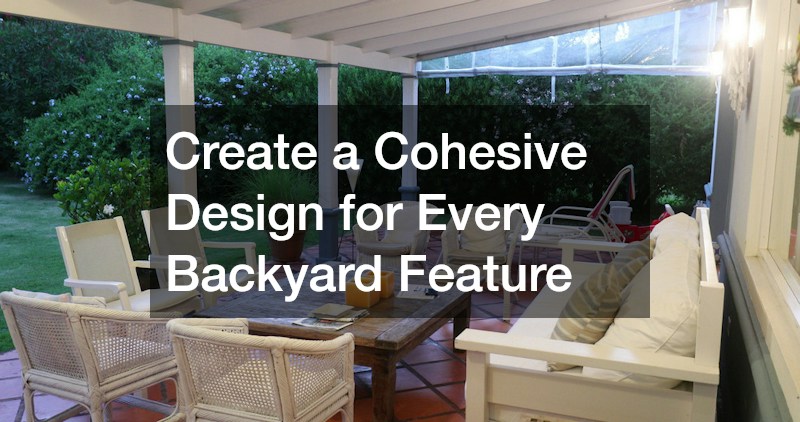
A backyard with several new features should feel like one connected environment. Consistent materials, complementary colors, and a practical layout help prevent the finished space from looking disjointed.
Develop a Unified Layout
Divide the yard into functional zones, such as dining, recreation, gardening, and relaxation. Consider how people will move between these areas and whether furniture, equipment, and storage will obstruct pathways.
Well-planned landscape designs account for both appearance and everyday use. For instance, placing a dining area near the kitchen can make outdoor meals more convenient, while positioning a seating area beneath existing trees can provide natural shade.
When developing the layout, consider:
- The amount of space required for furniture and movement.
- Connections between the house, patio, deck, and garden.
- Privacy from neighboring properties.
- Safe access to storage areas and outdoor equipment.
- Room for future improvements without overcrowding the yard.
Choose Materials That Complement Your Home
Select a consistent palette for decking, paving, fencing, and outdoor structures. Materials do not need to match exactly, but their colors, textures, and finishes should work together.
For example, neutral paving can complement a wood-toned deck, while matching metal finishes across railings and lighting fixtures creates visual continuity.
Plan for Lighting, Privacy, and Drainage
Lighting should support both safety and atmosphere. Path lights can improve visibility, while task lighting near cooking or dining areas makes those spaces more practical after dark.
Privacy screens, fencing, and carefully positioned plants can make gathering areas feel more secluded. However, avoid blocking necessary access or placing tall structures where they interfere with sightlines.
Drainage should be addressed before any permanent installation. Determine how rainwater will move across the property and away from the home’s foundation. Addressing these conditions early helps protect new surfaces and structures from avoidable damage.
Prepare the Property Before Construction Begins
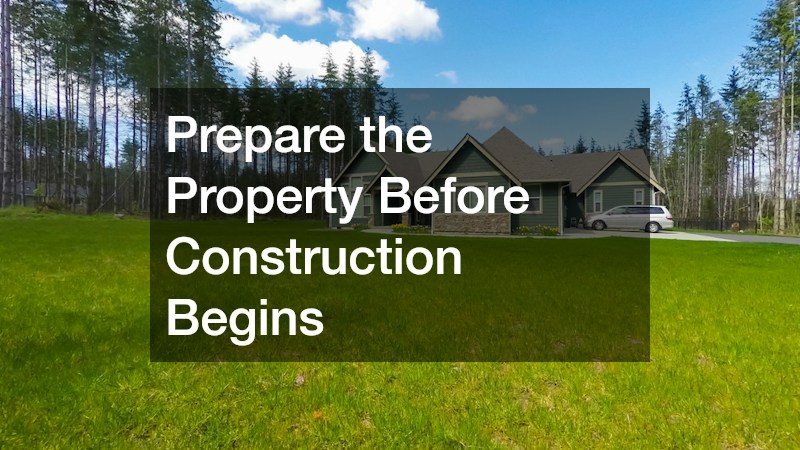
Site preparation establishes the conditions needed for successful installation. Removing obstacles and correcting underlying problems before construction can prevent delays and reduce the likelihood of expensive rework.
Remove Unwanted Structures and Materials
Identify deteriorating patios, damaged fencing, unused sheds, and other features that interfere with the proposed design. Determine which materials can be salvaged, recycled, or reused and which require disposal.
For substantial removals, demolition contractors can assess the work, identify equipment requirements, and plan safe debris removal. Before demolition begins, confirm property boundaries, identify underground utilities, and determine whether permits or special disposal procedures apply.
Assess Trees and Overgrown Vegetation
Existing trees can provide shade, improve privacy, and contribute to the character of a backyard. However, unhealthy trees, intrusive roots, and overgrown vegetation can interfere with construction or create safety concerns.
Evaluate whether vegetation needs pruning, relocation, or removal before finalizing the layout. Tree removals may be necessary when a tree is dead, structurally unstable, or incompatible with planned construction. Qualified tree professionals can assess risks involving branches, roots, nearby structures, and overhead utilities.
Complete Grading and Utility Checks
Before excavation, locate underground utility lines and confirm that proposed structures comply with applicable property setbacks. Address grading and drainage requirements before installing foundations or finished surfaces.
Prepare an accessible route for machinery and material deliveries. Protect areas that will remain untouched, including established plants, lawns, and existing hardscapes.
Schedule Hardscape Projects in the Right Order
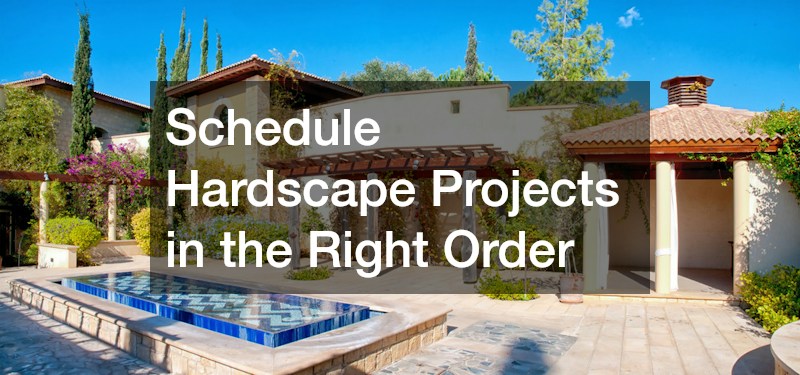
Hardscape installations often involve excavation, foundations, heavy equipment, and materials that are difficult to move once construction is complete. Their placement in the renovation schedule can therefore affect nearly every other project.
Install Structural Features Before Decorative Landscaping
Begin with work that changes the property’s elevation or requires substantial excavation. Depending on the design, this may include grading, retaining walls, drainage systems, foundations, walkways, and permanent outdoor surfaces.
A hardscaping company can help coordinate interconnected installations, particularly when the project involves masonry, significant elevation changes, or complex drainage requirements.
Choose a Practical Location for Gathering Areas
Consider how people will use patios and other gathering spaces before selecting their dimensions and placement. Leave sufficient room for furniture, cooking equipment, and comfortable circulation.
A concrete patio can provide a durable foundation for outdoor dining, lounge furniture, and entertaining. Its suitability depends on proper site preparation, drainage, reinforcement where required, and appropriate installation practices.
Before committing to a location, evaluate:
- Proximity to the house and kitchen.
- Sun exposure throughout the day.
- Water drainage and ground stability.
- Access to electrical or other planned utilities.
- Connections to decks, paths, and garden areas.
These considerations help ensure that the finished surface is both attractive and functional.
Coordinate Deliveries and Installation Requirements
Schedule heavy materials and equipment before access becomes restricted by completed structures. Confirm delivery locations, storage requirements, and the installation sequence with each contractor.
Some materials require curing periods or specific weather conditions. Ask contractors how these requirements affect the schedule, and avoid placing furniture or installing adjacent features before surfaces are ready.
Select Decking and Outdoor Structures That Meet Your Needs
Decks, shade structures, and storage buildings can make a backyard more versatile. Choosing their locations and specifications together helps maintain a consistent layout while avoiding unnecessary construction conflicts.
Compare Deck Materials Carefully
Decking materials vary in appearance, durability, maintenance requirements, and initial cost. Traditional wood can provide a natural appearance but may require periodic staining, sealing, or other maintenance. Composite materials typically require less routine upkeep, although cleaning and manufacturer-specific care remain important.
A composite deck builder can help homeowners compare board styles, railing options, installation requirements, and available warranties. Ask how the proposed system handles drainage, ventilation, temperature changes, and slip resistance.
When comparing decking contractors, review their experience with different materials, installation methods, project timelines, and warranties to ensure the finished deck meets your expectations.
Plan a Comfortable Shaded Area
A pergola or another shade structure can define an outdoor seating area and provide a framework for lighting or climbing plants. Its placement should account for the sun’s direction, prevailing winds, nearby windows, and the amount of shade required.
A pergola builder can help determine appropriate dimensions, structural support, attachment methods, and placement in relation to existing decks or patios.
Add Storage Without Crowding the Yard
Outdoor storage can keep gardening tools, cushions, and recreational equipment organized. However, a poorly placed shed can obstruct pathways or make a small yard feel cramped.
When comparing outdoor shed companies, evaluate available sizes, construction materials, customization options, installation services, and warranties.
Coordinate Contractors, Permits, and Construction Timelines
A well-designed plan can still encounter problems when contractors work from different assumptions or schedules. Clear responsibilities and regular communication help keep the renovation organized.
Define Each Contractor’s Responsibilities
Create a written scope of work for every major project. Specify what is included, which materials will be supplied, how debris will be handled, and who is responsible for cleanup and repairs to disturbed areas.
Clarify responsibilities for overlapping tasks. For example, determine whether the excavation contractor or the deck installer will prepare a particular foundation.
Confirm Permits and Building Requirements
Requirements vary by location and project type. Decks, retaining walls, electrical installations, drainage modifications, and accessory structures may be subject to permits, inspections, or zoning restrictions.
Check applicable rules before purchasing materials or scheduling construction. Verify property setbacks, easements, height restrictions, and structural requirements.
Build a Realistic Construction Schedule
Organize the timeline around dependencies rather than treating each project as an independent task. A typical sequence might include:
- Design development, budgeting, and permits.
- Demolition and removal of unwanted materials.
- Grading, drainage, and underground utilities.
- Foundations and major hardscape installations.
- Decks, pergolas, and storage structures.
- Planting, lawn restoration, and decorative details.
- Final inspections, cleanup, and maintenance planning.
The precise order will depend on the project. Ask contractors to identify lead times, weather-sensitive tasks, inspection requirements, and curing periods. Review progress regularly so scheduling problems can be addressed before they affect subsequent work.
Manage Costs Without Sacrificing Quality
Cost control involves more than choosing inexpensive materials. The goal is to invest strategically in improvements that enhance safety, functionality, and long-term durability.
Compare Estimates and Prioritize Essential Work
Review estimates for labor, materials, equipment, site preparation, disposal, and warranties. Compare contractors based on the same scope of work rather than relying solely on the final price.
Prioritize drainage corrections, unstable structures, and essential preparation before decorative upgrades. If the budget is limited, consider postponing secondary features rather than compromising the quality of foundations or other critical components.
Track Expenses and Approve Changes
Maintain a record of deposits, invoices, purchases, and remaining funds. Keep receipts and document changes to the original plan.
If unexpected conditions arise, ask the contractor to explain the issue, outline possible solutions, and provide revised costs before proceeding. Written change orders help prevent disagreements about additional work.
Complete the Renovation With Landscaping and Ongoing Care
Once construction is complete, the final stage brings the separate features together and prepares the backyard for everyday use.
Restore Planting Areas and Finish the Details
Wait until heavy equipment and major construction are finished before completing delicate planting and lawn restoration. Repair disturbed soil, assess drainage, and choose plants suited to local conditions.
Use a combination of trees, shrubs, perennials, and ground cover where appropriate to add texture and seasonal interest. Keep mature plant sizes in mind so that vegetation does not eventually obstruct pathways or overwhelm nearby structures.
Inspect Completed Work
Walk through the backyard with the relevant contractors and identify unfinished items or defects. Check railings, stairs, surface transitions, drainage, doors, and structural connections.
Confirm that any outstanding issues are documented and resolved in accordance with the contract. Collect warranties, maintenance instructions, permit records, and any other relevant project documentation before making final payments as specified in the agreement.
Establish a Maintenance Routine
Create a seasonal schedule for cleaning surfaces, inspecting structures, trimming vegetation, and clearing drainage areas. Follow manufacturer recommendations for decking, paving, and other installed materials.
Inspect outdoor structures periodically for loose hardware, visible deterioration, or weather damage. Addressing minor problems early can reduce repair costs and help preserve the appearance and function of the renovated yard.
Bring Every Backyard Improvement Together
Coordinating multiple backyard projects requires a clear vision, a realistic budget, and a practical construction sequence. By evaluating existing conditions, planning connected outdoor areas, and completing site preparation before installation, homeowners can reduce delays and avoid preventable rework.
The best backyard transformations balance appearance with everyday functionality. Prioritize safe construction, durable materials, comfortable gathering areas, and manageable maintenance requirements. Start by assessing the property’s needs, identifying the most important improvements, and organizing the work into achievable stages. With careful planning, separate projects can become one cohesive outdoor environment designed to serve the household for years to come.